

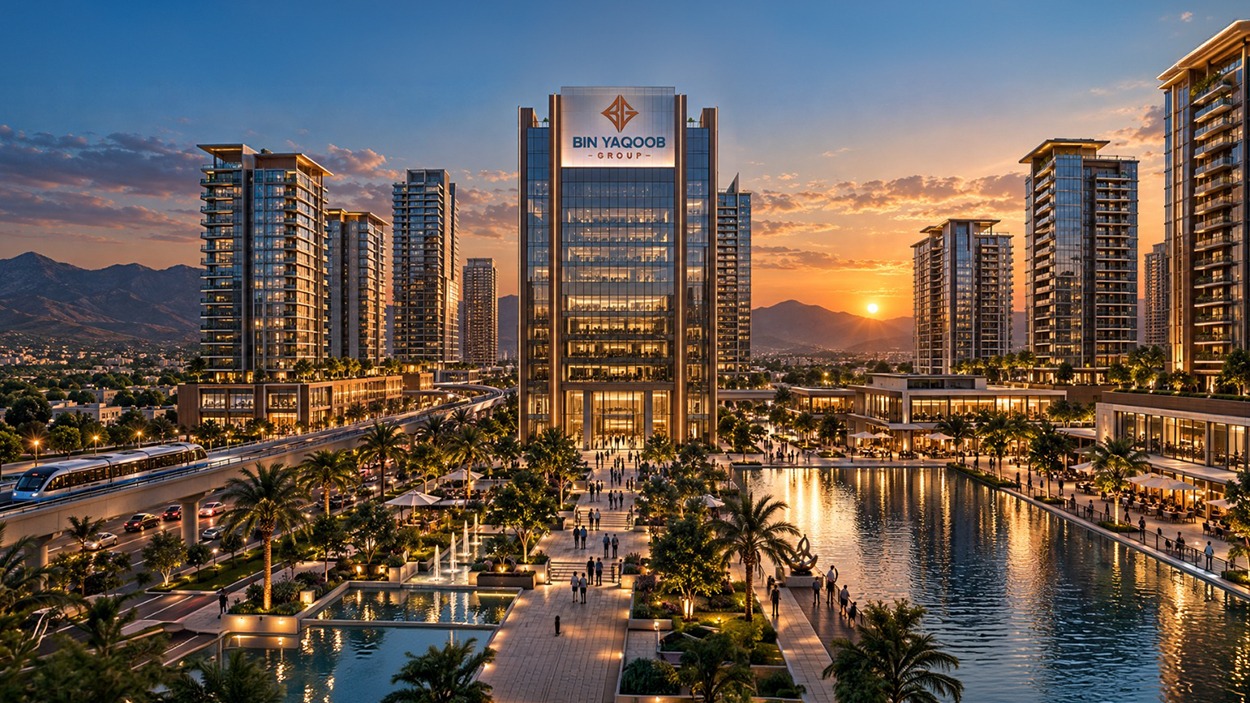
02 · Mixed-use masterplan · Islamabad
Capital District Downtown
A district, not a building — six plots planned as one street.
The
project
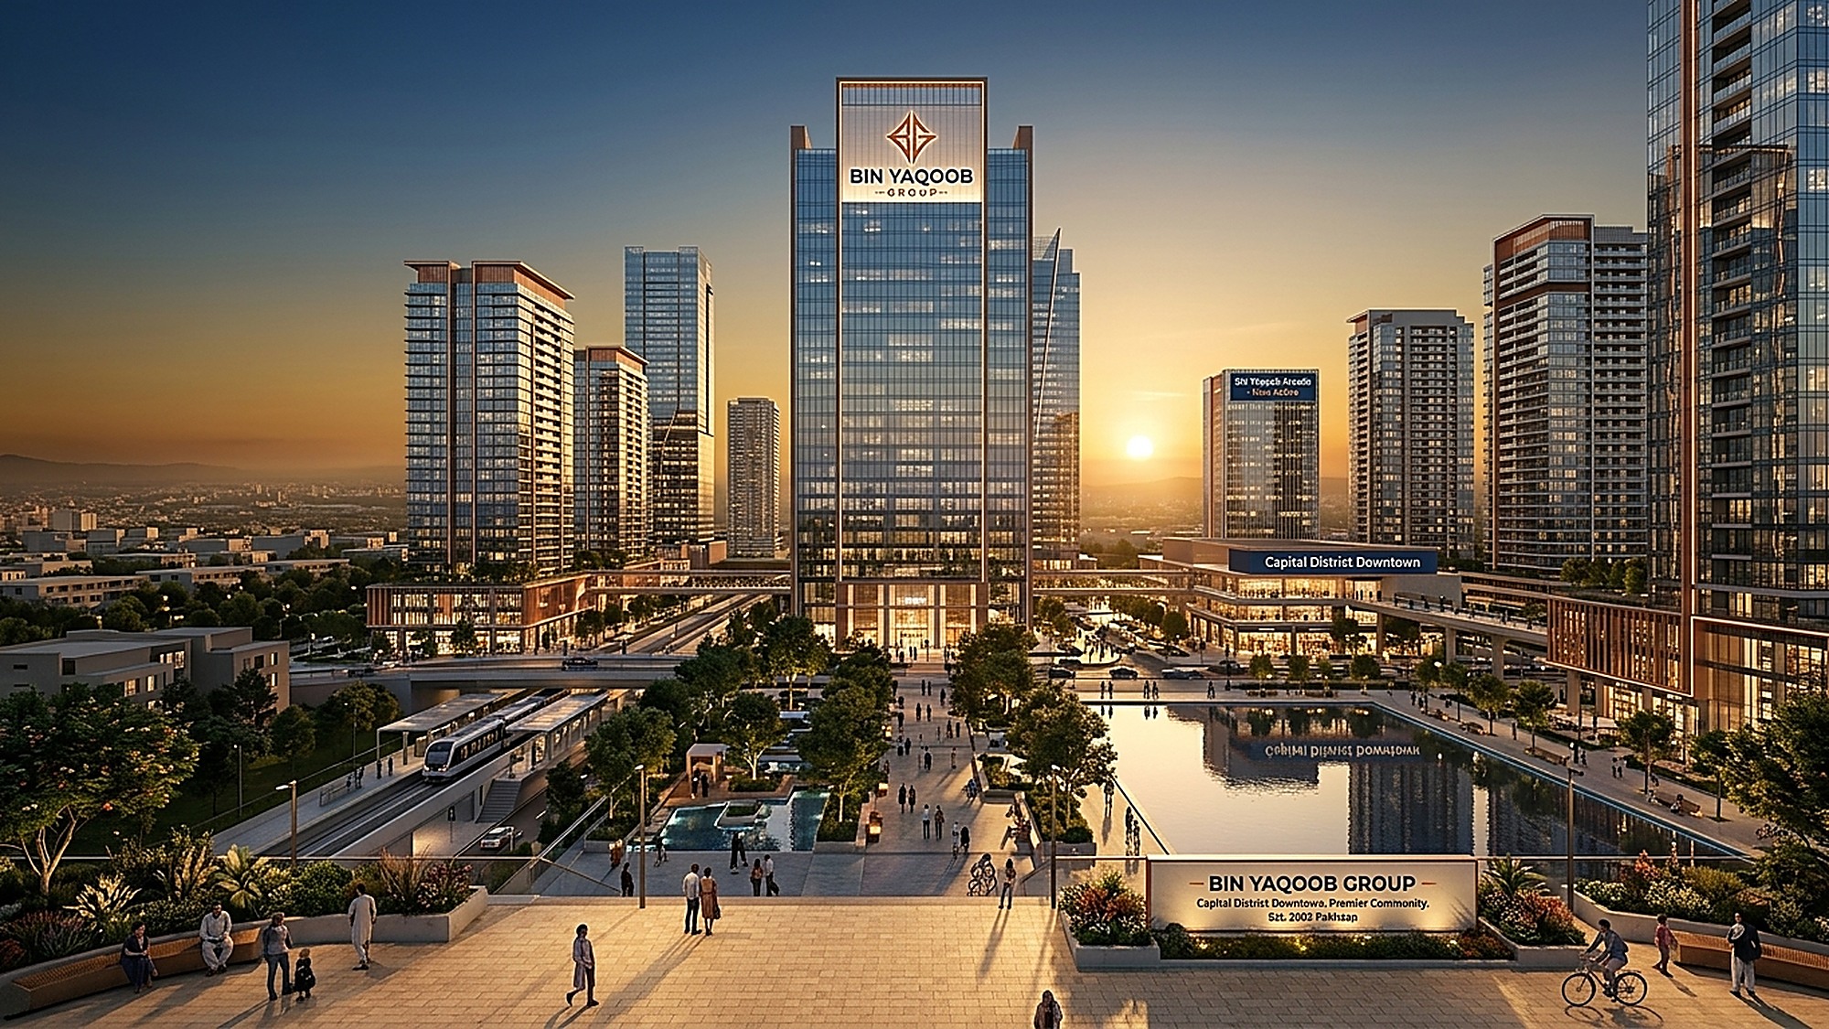
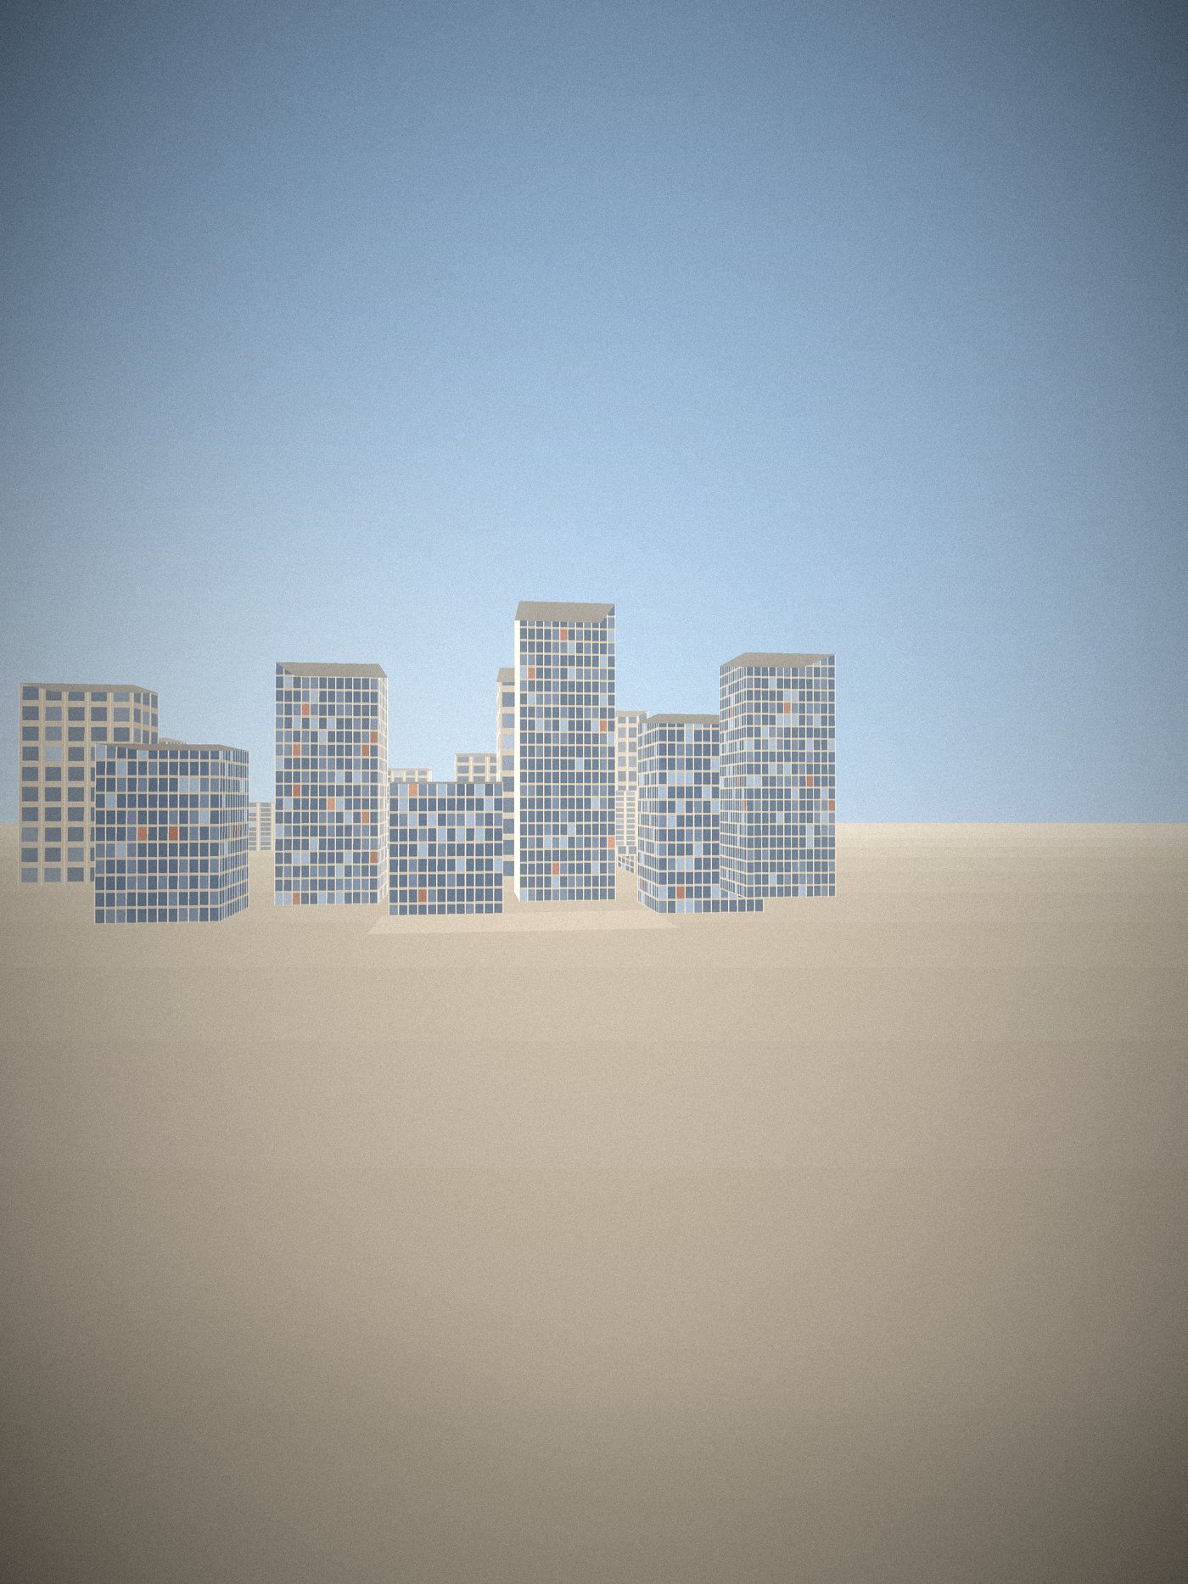
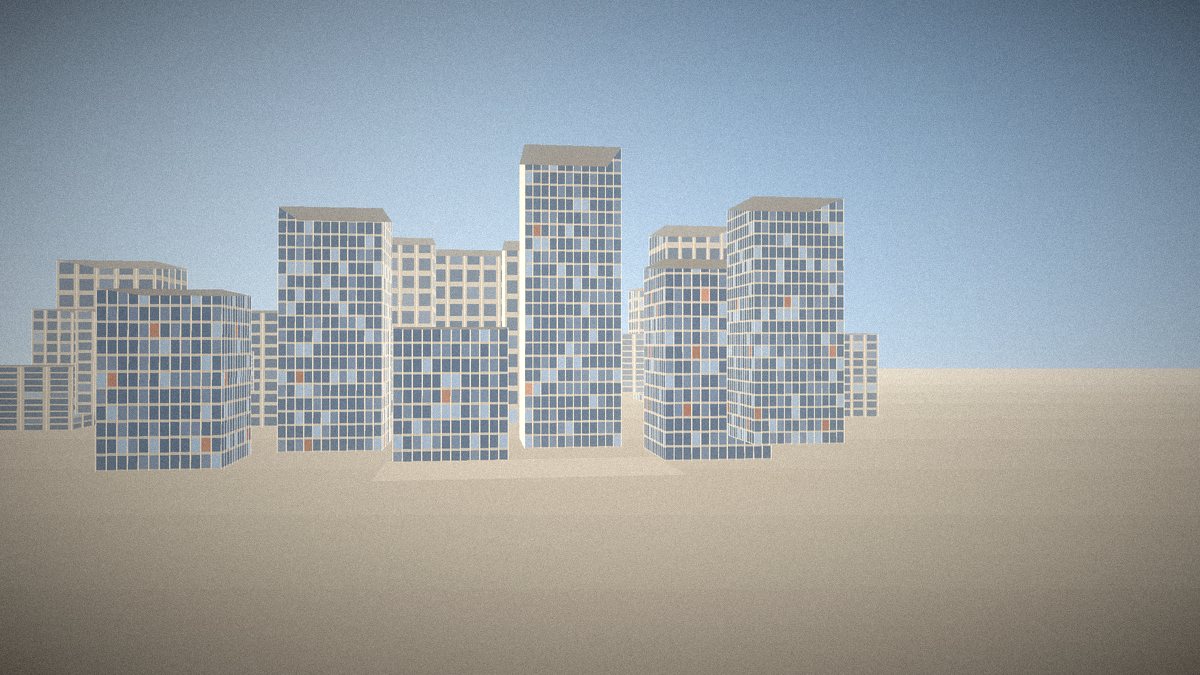
Downtown is the group's largest undertaking: six buildings on adjoining plots, planned together so the ground floors form a continuous street rather than six separate frontages.
Phase one covers the two corner buildings and the shared public realm between them. Later phases fill the middle of the block. Every ground floor is retail; above, the mix shifts between offices and apartments depending on the plot.
Sector details
Sector
Mixed-use masterplanLocation
Capital Smart City districtScale
1.4m sq ftHandover
Phased to 2032Gallery
Facilities
 Continuous retail street at grade
 Shared basement parking across plots
 Landscaped public square
 District cooling provision
 Pedestrian-first ground plane
 Phased delivery to 2032
 Underground servicing
 Mixed office and residential above
Availability
Invest in
Capital District Downtown
Downloads
Project brochure PDF · 5 MB Master plan PDF · 5 MB Payment plan PDF · 5 MBEnter your details once and all three unlock.
Prime location
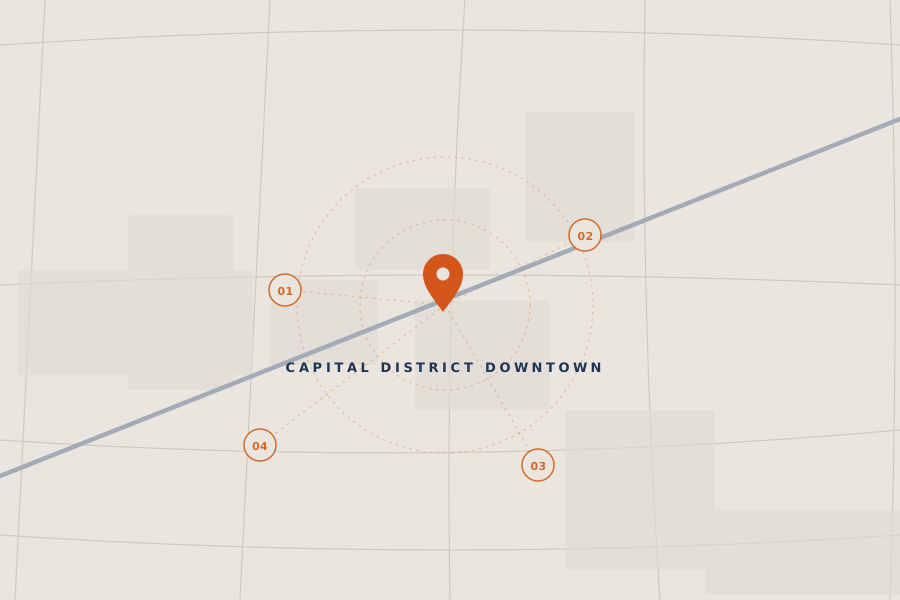
Capital Smart City district
Motorway M-2 interchange
Planned metro alignment
New Islamabad Airport
Construction updates
Phase one launched
The two corner plots are released for sale. Site enabling works have begun.
Booking procedure
egister your interest
Phase one has limited release. Registration gives priority on unit selection.
Reserve the unit
Reservations are taken against the phase one release only.
Sign the allotment
Signed at the sales office once phase pricing is confirmed.
Instalments to handover
Extended plan reflecting the phased construction programme.
Enquiry
Enquire about
Capital District Downtown
Tell us what you are looking for and a sales representative will call you within one working day. Enquiries go to one inbox — nothing is routed to a broker without your say-so
Or call · 051-2720623